

Address
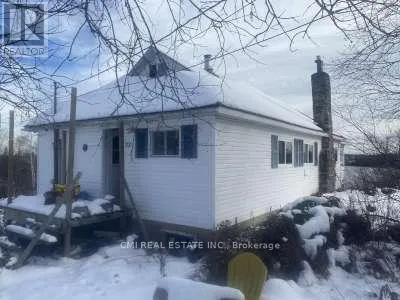
22 Grizzly Street, Red Lake, ON
Price
$ 75,000
Property Attributes
- ID#X13247038
- TypeSingle Family
- Listing Status Active
- MunicipalityRed Lake
- CityRed Lake
- AreaRed Lake
- Postal CodeP0V 2B0
- Style
- Price$ 75,000
- Bedrooms2+1
- Bathrooms1
- Half Bathrooms1
Data Source:
Canadian Real Estate Association (CREA)
Property Description
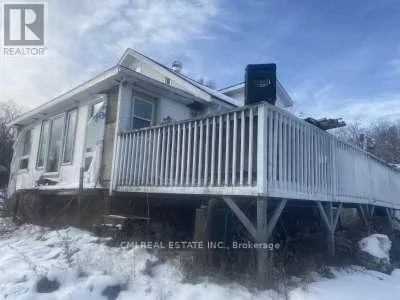
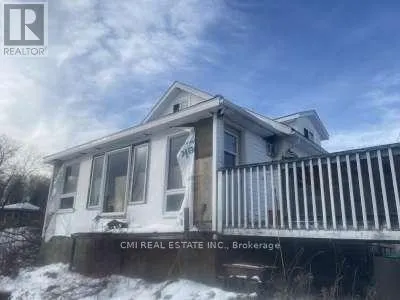
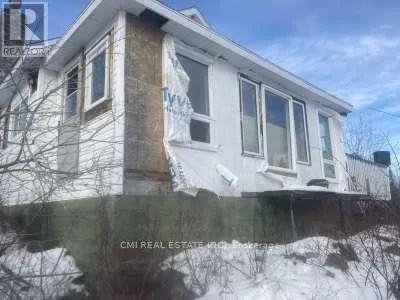
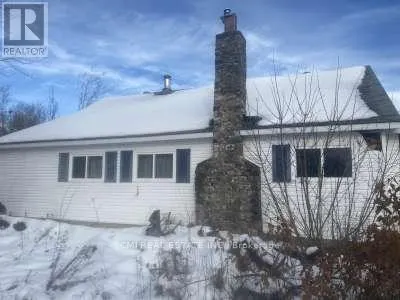
RED LAKE! Calling all investors, first time home buyers looking to earn sweat equity, DIY enthusiasts or builder looking to create their perfect waterfront home. Opportunity to purchase a prime lot on the desirable shorelines of Red Lake situated on more than half acre. Offering 2bed+den, 2 bath just under 1500sqft of living space. Spacious main level presenting a bright foyer, open living comb w/ dining space, Eat-in family style kitchen, main level bedroom, 4-pc bath, & convenient laundry. Primary bedroom located separately on the 2nd level w/ a large den (can be used as an oversized walk-in closet, home office, or nursery). Full sized bsmt awaiting your vision. Walk-down to your private dock & enjoy the day on the water. Generous lot ideal for family enjoyment & pet lovers. (id:7434)
General Features
| Features | Irregular lot size, Ravine, Guest Suite |
|---|---|
| Community Features | School Bus |
| Property Type | Single Family |
| Zoning Description | TR |
| Building Cooling Type | None |
| Location Description | Head Frame St/ Grizzly St |
| Parking Space Total | 8 |
| Foundation Type | Poured Concrete |
| Building Type | House |
| Ownership Type | Freehold |
| Building.StoriesTotal | 1.5 |
Interior Features
| Building Fireplace Present | True |
|---|---|
| Building Heating Type | Forced air |
| Building Heating Fuel | Oil |
| Basement Type | Full |
| Construction Style Attachment | Detached |
| Living Area Range | 1100 |
| Bedrooms | 2+1 |
Exterior Features
| Structure | Porch |
|---|---|
| Water Front Name | Red Lake |
| Water Front Type | Waterfront |
| ViewType | Lake view, View of water |
| Landscape Features | Landscaped |
| Sewer | Sanitary sewer |
| Exterior Finish | Vinyl siding |
Room Details
| Room | Dimensions | Level | Flooring | Details |
|---|---|---|---|---|
| Bathroom | 1.52 m x 2.43 m | Main level | 2.43 m | |
| Bedroom 2 | 3.05 m x 3.96 m | Main level | 3.96 m | |
| Den | 3.05 m x 2.43 m | Second level | 2.43 m | |
| Foyer | 1.52 m x 2.43 m | Main level | 2.43 m | |
| Kitchen | 3.05 m x 3.05 m | Main level | 3.05 m | |
| Laundry room | 1.43 m x 2.05 m | Main level | 2.05 m | |
| Living room | 3.05 m x 6.1 m | Main level | 6.1 m | |
| Primary Bedroom | 3.96 m x 3.05 m | Second level | 3.05 m |
Amenities
- Views
- New Construction
- Adult 55+
- Lease To Own
- No Strata Fees
- Furnished
- Primary On Main
- Air Conditioning
- Seller Finance
- Green
- Fixer Upper
- Horse
- Golf
- Fireplace
- Deck
- Garage
- Basement
- Pool

Property vs Single Family Average in P0V 2B0
Price

 All information deemed reliable but not guaranteed. All properties are subject to prior sale, change or withdrawal. Neither listing broker(s) or information provider(s) shall be responsible for any typographical errors, misinformation, misprints and shall be held totally harmless. Listing(s) information is provided for consumer's personal, non-commercial use and may not be used for any purpose other than to identify prospective properties consumers may be interested in purchasing. The data relating